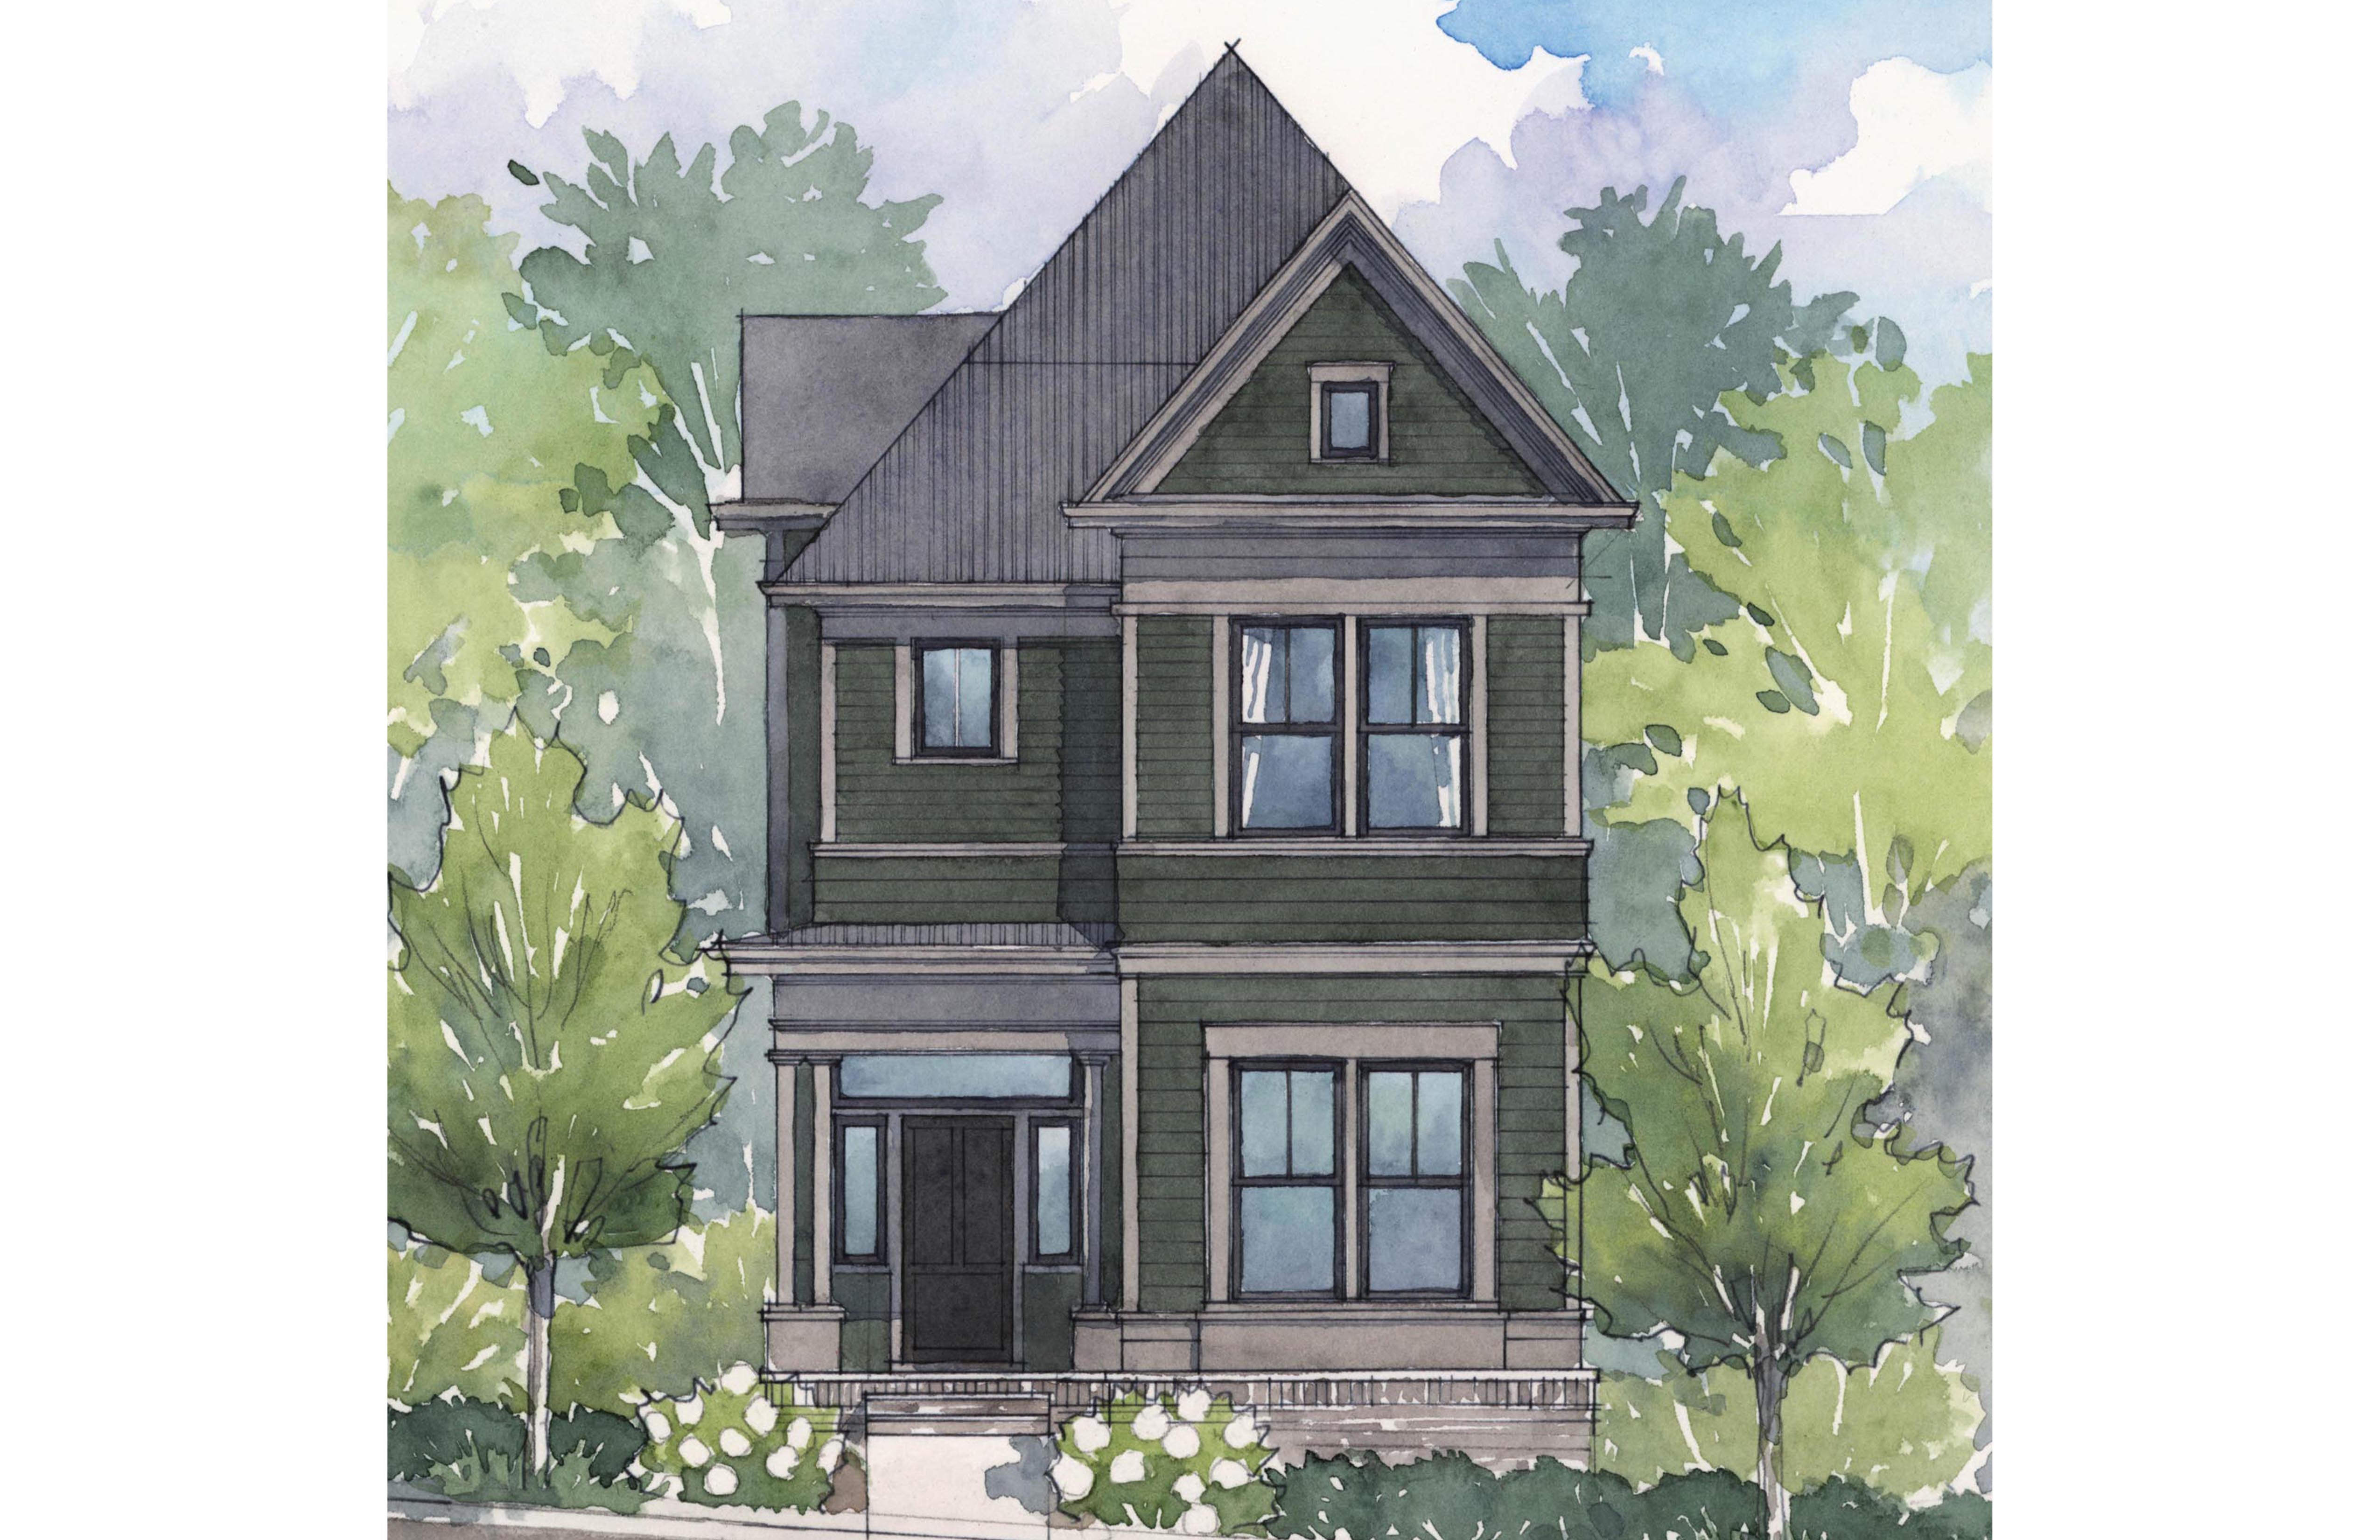
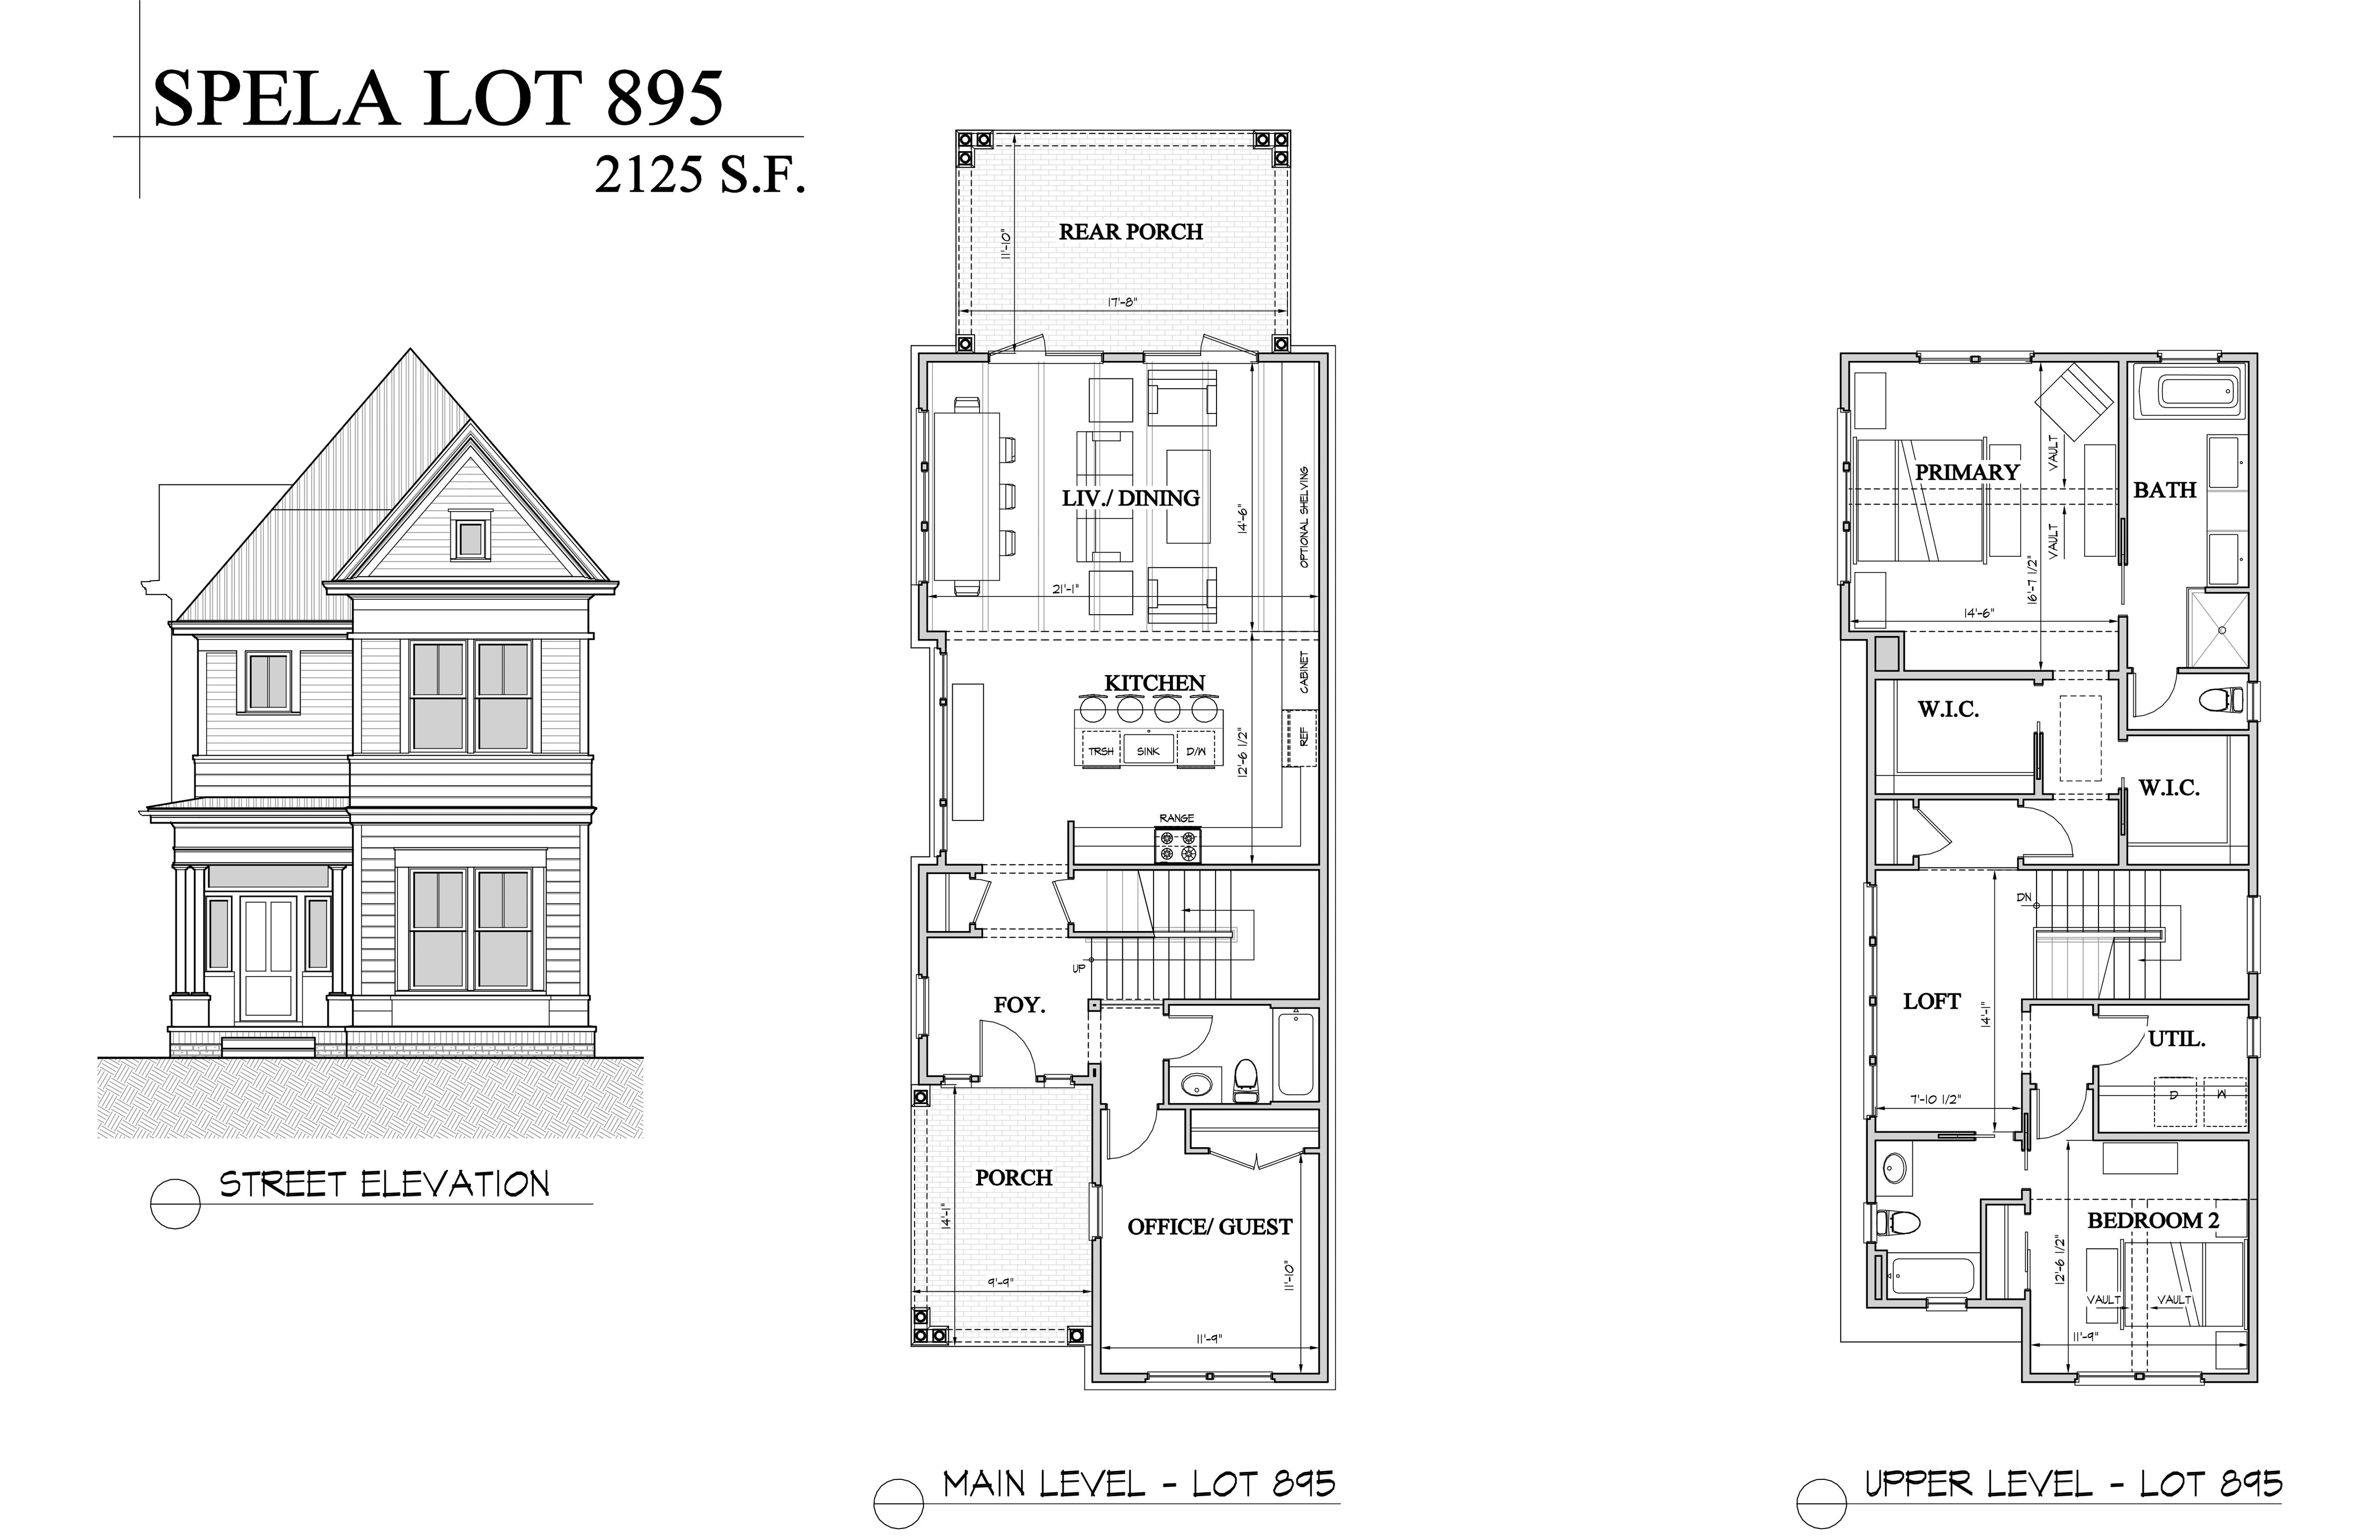
Located in the Spela Hamlet of Serenbe, this thoughtfully designed 2,125-square-foot cottage offers a welcoming blend of charm, comfort, and functionality. Featuring an open-concept living, dining, and kitchen area, the main level also includes a flexible office/guest room and a spacious rear porch for outdoor enjoyment. Upstairs, the primary suite features a private bath and dual walk-in closets, accompanied by an additional bedroom, full bath, and versatile loft space. With inviting front and rear porches and a well-designed layout, this cottage offers comfortable living with plenty of room to work, relax, and entertain.