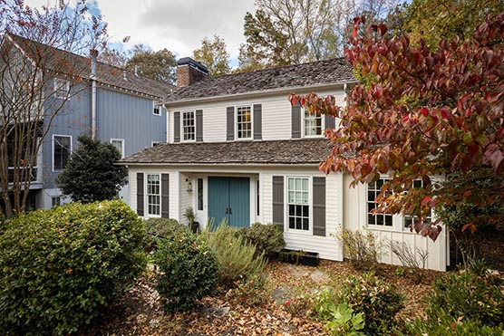
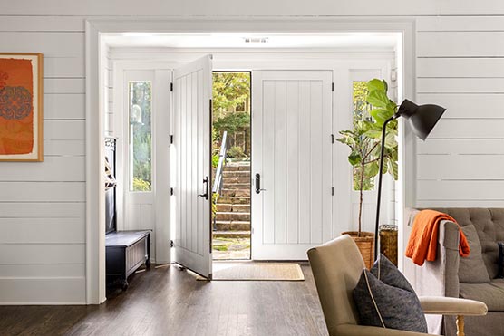
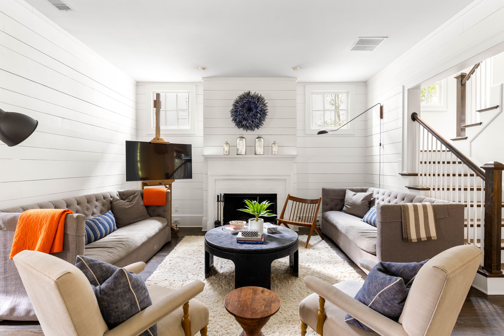
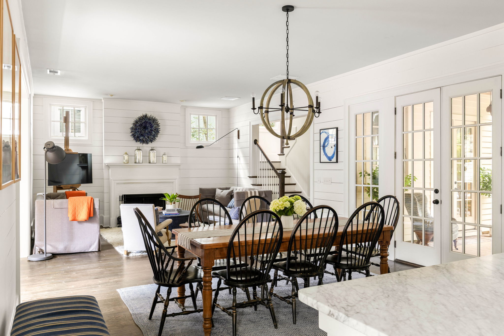
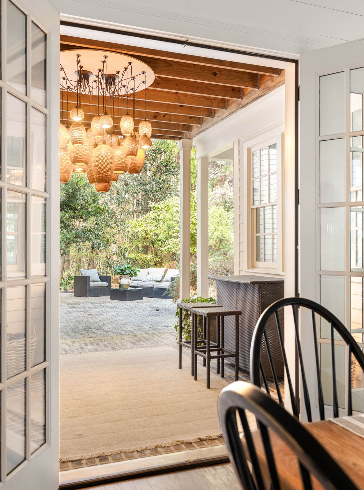
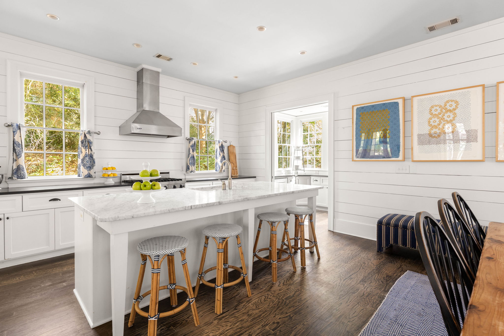
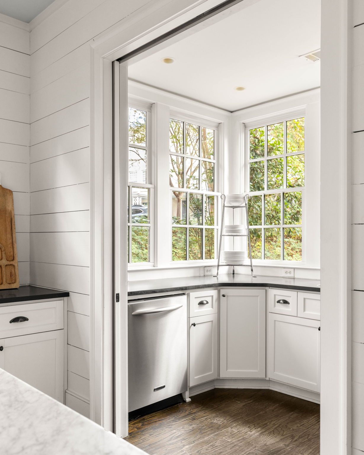
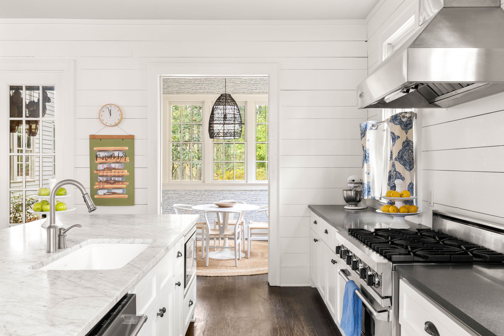
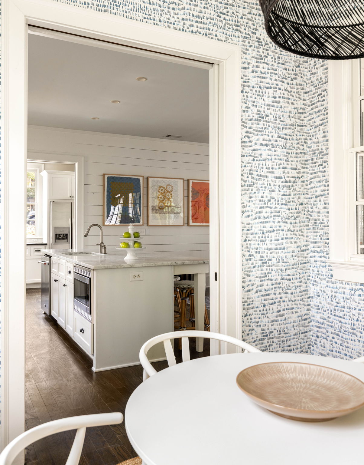
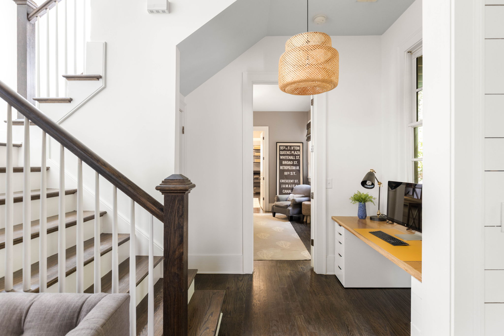
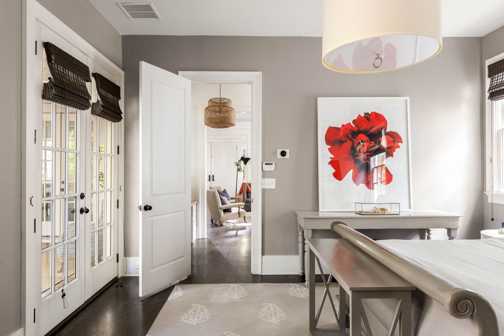
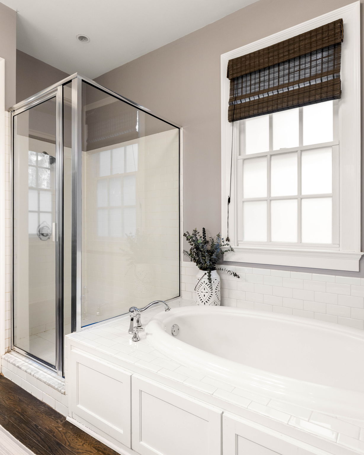
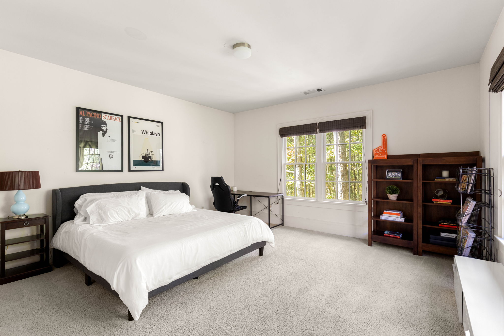
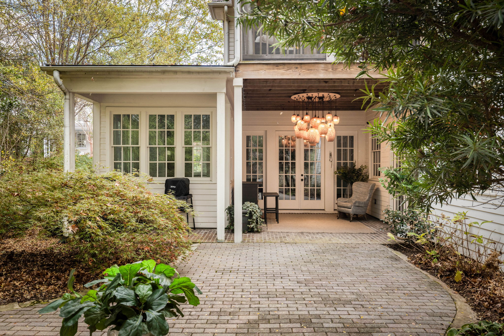
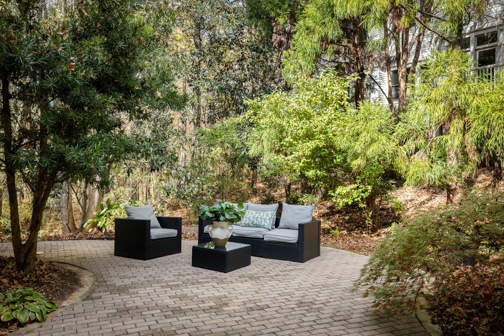
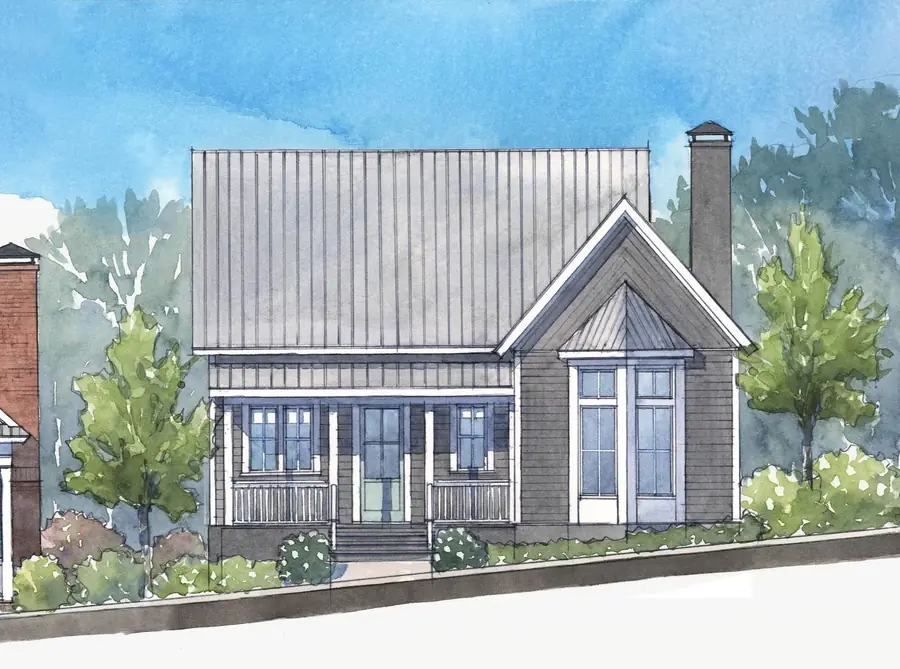
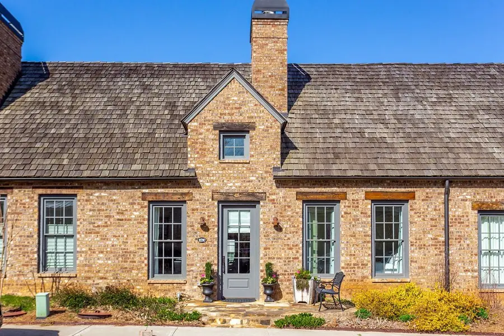
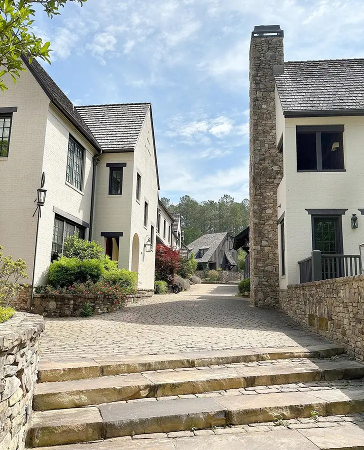
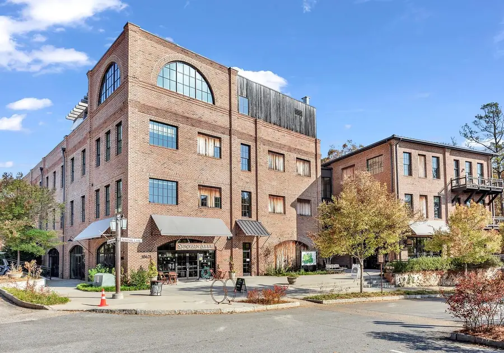
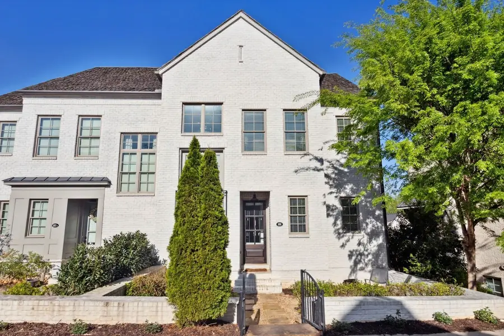
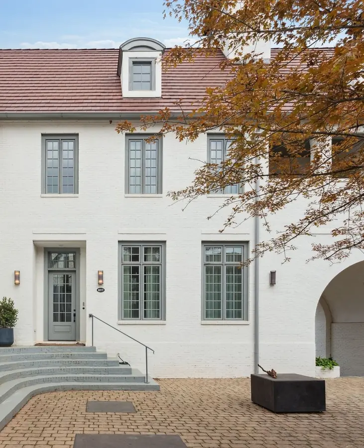
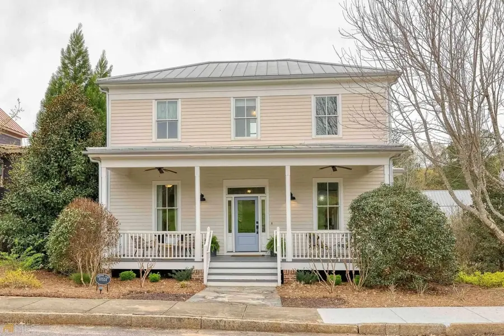
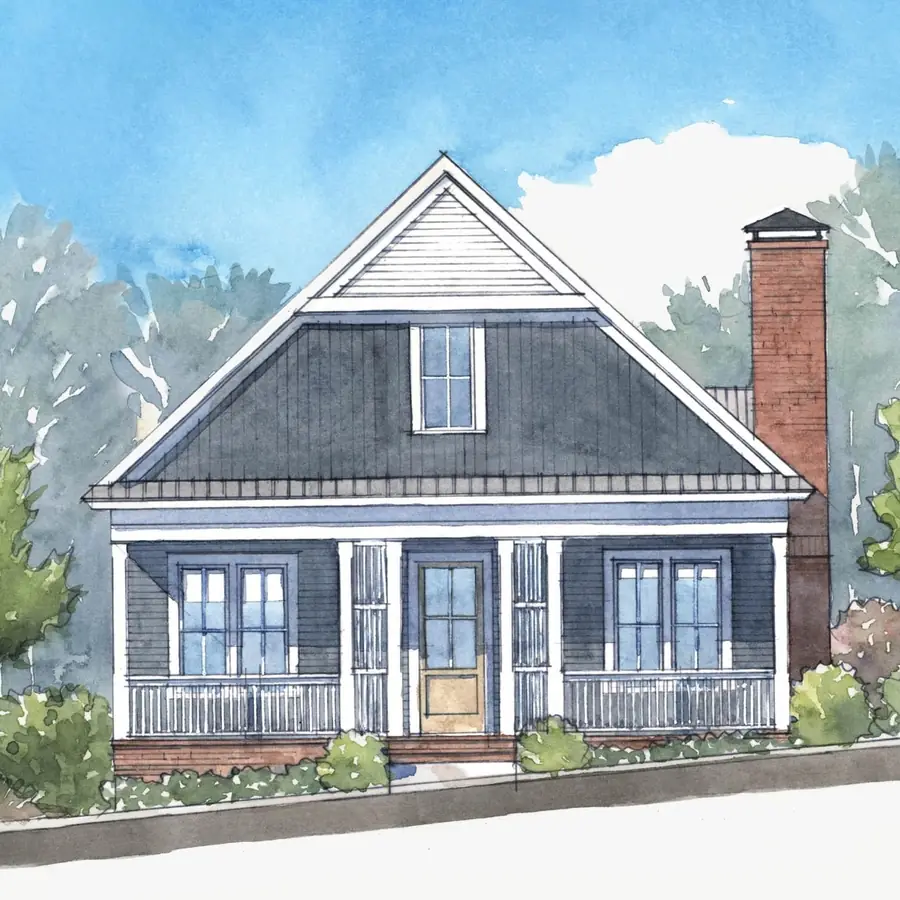
Located in the charming Selborne Hamlet of Serenbe, this cottage features an inviting open-concept floorplan that seamlessly connects the living and dining areas, complemented by a thoughtfully designed butler’s pantry. The main level also offers a spacious primary suite and a dedicated home office. Upstairs, you’ll find two guest bedrooms connected by a Jack-and-Jill bathroom, along with an additional guest bedroom featuring its own ensuite bath. A second-floor back porch extends the living space outdoors, offering beautiful views of the surrounding protected treetops, while an expansive back courtyard provides even more room to relax and entertain. Just a short distance from Serenbe’s wellness amenities and a stone’s throw from the boutiques, restaurants, and cafés of Selborne, this cottage offers the best of Serenbe living right outside your door.